Serbian architect Prof Dr Duško Kuzović spent nearly two years on foot in the Jabal cataloguing Jaballi stone houses, with sacred hearths, bowing doorways and echoes of the Balkans, and warns they may soon be lost
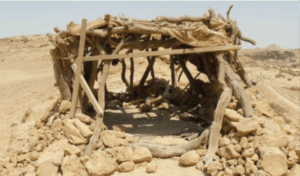
The covered part of the house with a stone wall about a metre high and the roof structure is formed by wooden posts that support horizontal beams.
TO enter a traditional Jaballi house in the mountains of Dhofar Governorate, you must bow your head. It is not a matter of low ceilings but a ritual, a daily act of respect toward the home. For Prof Dr Duško Kuzović, a Serbian architect who spent nearly two years documenting these vanishing stone dwellings, that gesture captures what the buildings quietly encode: a sophisticated, centuries-old design system on the edge of disappearing.
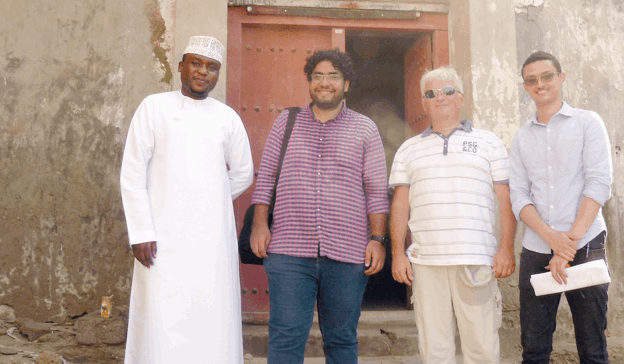
Marwan bin Ahmed bin Faraj Bait Farhan, Raid bin Abdullah Bait Said, Dr Dusko Kuzovic and a student from Dhofar University.
The Belgrade-born architect, who chaired Dhofar University’s Department of Architecture Engineering from 2018 to 2019, criss-crossed the Jabal on foot. He catalogued between 50 and 60 traditional Jaballi houses, a single inhabited cave and dozens of commercial structures, in a race, he says, against the loss of a tradition passed down only by word of mouth.
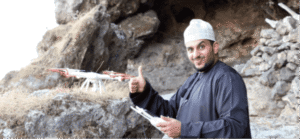
Ahmed al Kathiri operates a drone to document a cave entrance
His interest was sparked almost by accident. Soon after arriving to teach in 2017, he came across a 1950s photograph in a government building: a young Jaballi warrior in traditional dress, a house rising behind him. “The house caught my eye because it bore all the hallmarks of the dwellings I had encountered while researching traditional architecture across the Balkans, Asia Minor, and the Mediterranean,” he recalls. Meeting Jaballi students, whom he calls “exceptionally polite, honourable, wise, and patriotic”, sealed his resolve.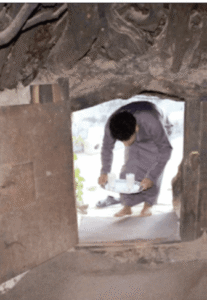
A man bends low to carry a tray of drinks through the low doorway of a traditional Jabbali stone dwelling
Through self-funded fieldwork, helped by Jaballi guides including Ahmed al Kathiri, Hatim bin Salim Tahmoom and Mohammed al Amri, he found not a primitive shelter but what he calls “a complete and fully realised architectural model”. It was a design system refined over centuries and echoed in circular stone houses from the Adriatic to Central Europe.
At its heart, literally, is the hearth. “The hearth is the pillar around which the architecture of the house and our lives revolve,” Prof Kuzović says. A small stone plinth separates it from the rest of the floor, marking a boundary between sacred and everyday space. Its smoke doubled as a preservative, warding off insects that would destroy the timber roof.
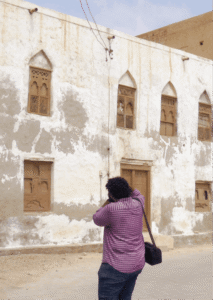
Raid bin Abdullah Bait Said photographing a traditional house in Mirbat as part of Dr Duško Kuzović’s History of Architecture class in Dhofar.
The siting was equally deliberate. Built on windswept ridges rather than in sheltered valleys, the houses gained natural ventilation and sightlines, a climatic logic, Prof Kuzović says, born of generations of observing the land.
The low doorways carry meaning beyond function. “To enter the house, one must bow one’s head. It is a ritual of respect for the home, treating the house as a kind of sacred space,” he explains. Even the circular form, he argues, is no coincidence: “The circle is synonymous with wholeness.”
Among the sites that moved him most was the home of Shaikh Saeed al Kathiri, where an ancient ruin, a 1970s circular house and a modern block sit side by side. The site, he says, “speaks to the cultural strides made in Oman during the final quarter of the 20th century.”
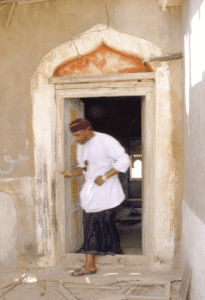
Hatim bin Salim Tahmoom documents a traditional house as part of the History of Architecture study in Dhofar.
“Traditional architecture is increasingly fragile, and we may be witnessing the final surviving examples of some building traditions,” he warns, urging Oman to treat documentation as urgent rather than academic.
He wants families encouraged to preserve and periodically inhabit ancestral homes, and regional open-air museums established, citing Tuscany and Provence, where heritage architecture is both cultural anchor and an economic asset.
“Preservation does not mean freezing Dhofar in the past,” he adds. “It should mean carrying forward the knowledge, identity and craftsmanship of earlier generations while allowing contemporary Oman to develop in its own way.”
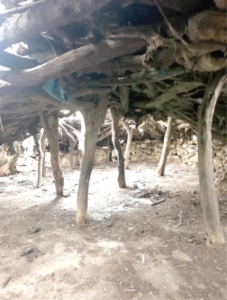
A network of columns that support beams and then massive branches like horns, smaller branches, and a roof covering.
His time in Dhofar produced a travelogue, ‘In the Land of Frankincense: A Journey Through Dhofar’, published in English and later in Serbian, with transcribed Jaballi songs woven in. A study of Mirbat’s architecture is due to be excerpted in a Serbian academic journal.
For Prof Kuzović, the mission is about identity, not nostalgia. “Tradition,” he says, “is not the worship of ashes, but the keeping of the fire.”
The Quote
Tradition is not the worship of ashes, but the keeping of the fire. Preservation does not mean freezing Dhofar in the past — it means carrying forward the knowledge, identity and craftsmanship of earlier generations, while allowing contemporary Oman to develop in its own way.
PROF DR DUŠKO KUZOVIĆ, Serbian architect

Извор:omanobserver.om, LIJU CHERIAN, @lijucherianoman
Покрет Сабор, Медијски тим